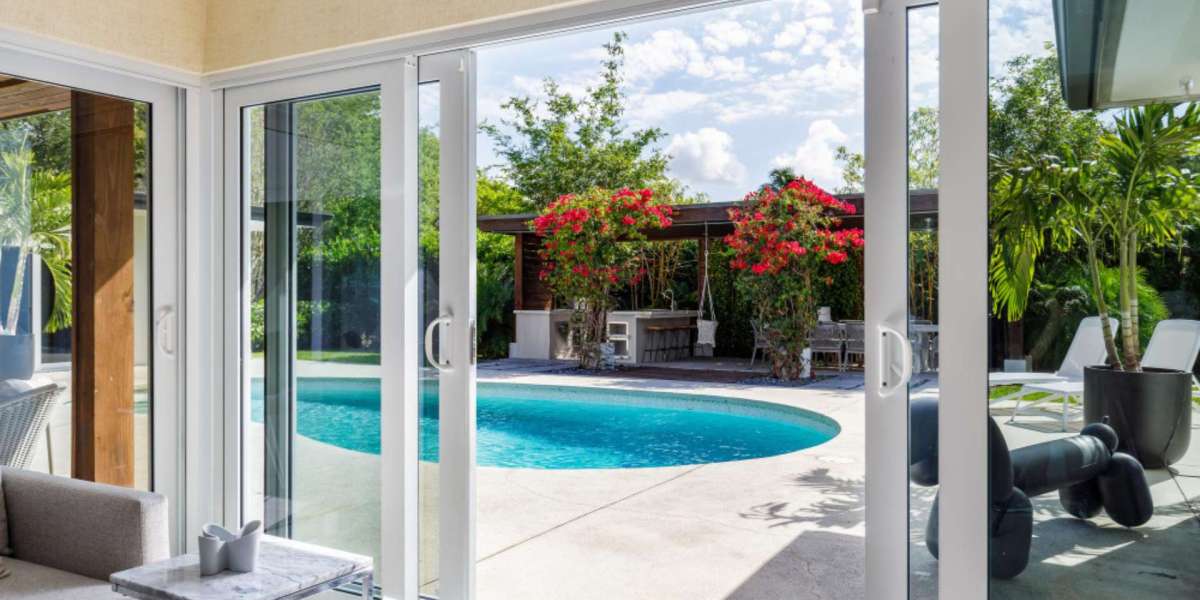
If you are planning a renovation or building from scratch, the windows and doors you choose will shape how every room feels for the next thirty years.Explore versatile bifold windows at Shield Doors and Windows , they open entire walls to the outdoors and work particularly well in Australian homes where indoor-outdoor living is not just a trend but a daily reality. Pair them with a smooth sliding stacker door across the back of the house and you have a living area that genuinely connects to the backyard rather than just looking out at it. Get a quote today at shielddoorswindows.com.au and see what fits your space.
Not every opening calls for something that folds or slides. Bathrooms, laundries, and side elevations that face prevailing winds often need something quieter. A ventilating awning window handles that job well , hinged at the top, it lets air in even during light rain without soaking the sill or the wall beneath it. For rooms where ventilation is not the priority but light and view are, a slim fixed window gives you maximum glass area with nothing mechanical to maintain or eventually replace.
What Indoor-Outdoor Living Actually Requires From a Door
The phrase gets used a lot in real estate listings, but what it actually demands from a door system is specific. You need a wide, unobstructed opening. You need something that stacks neatly out of the way when open. And you need a threshold that does not become a trip hazard or a leak point the first time it rains.
A smooth sliding stacker door meets all three of those requirements when it is properly specified and installed. The panels slide and stack behind each other at one or both ends of the opening, leaving the full width clear. There is no swinging panel eating into your floor space, and modern stacker systems can run on a recessed track that sits flush with the floor , which is the threshold situation most builders and renovation clients actually want.
The common mistake is undersizing the opening. People design the room with a standard door-width gap and then wonder why the indoor-outdoor connection feels awkward. If the budget and structure allow it, run the opening as wide as the wall permits. The difference between a 2.4-metre stacker and a 3.6-metre stacker is the difference between a connection and an extension.
The wider the stacker opening, the more the inside and outside feel like one space , not two rooms with a door between them.
Bifold Windows in the Kitchen | A Detail That Changes How You Use the Room
Versatile bifold windows in a kitchen servery position are one of those changes that sounds modest and turns out to be significant. The window folds back flat against the wall, the sill becomes a bench, and suddenly the kitchen connects directly to an outdoor entertaining area without anyone needing to walk through a door.
This setup is common in new builds but easily retrofitted in older homes where the kitchen faces a covered alfresco or deck. The structural requirement is a clear opening,no central column , and a sill height that works as a bench for both sides. Typically somewhere between 900mm and 950mm from finished floor level covers most situations.
In rooms where the bifold window faces south or catches a lot of afternoon sun, glass selection matters almost as much as the frame. A thermally broken frame with a good-performance glass unit keeps the heat where you want it ,inside in winter, outside in summer , rather than turning the kitchen into a greenhouse every February.
Awning Windows | Why They Work Better in Some Spots Than Sliders Do
There is a tendency to default to sliding windows everywhere because they are familiar and the price point is usually accessible. In a lot of locations that is fine. In others, a ventilating awning window is clearly the better answer and it is worth understanding why before committing to a layout.
The hinge-at-top design means the glass itself deflects rain away from the opening. Leave a sliding window open during a Brisbane or Sydney afternoon storm and you are mopping the floor. Leave an awning open and the water runs down the outside of the glass. For bedrooms, bathrooms, and any room on a wall that faces the weather, that is a practical advantage that shows up every single wet season.
Awning windows also seal better when closed. The sash presses into a rubber gasket around the full perimeter, which handles both weather and noise in a way that a sliding window , where the panels pass each other rather than seal against each other , simply cannot match.
If the window faces the prevailing wind or gets rain on it regularly, specify an awning. You will not regret it at 3am during a summer storm.
Fixed Windows |When Glass Is the Point and Ventilation Is Not
Some openings are purely about light and view. A stairwell void. A high window above a roofline. A feature panel at the end of a hallway. In these positions, a slim fixed window is not a compromise , it is the right specification. There is no hardware, no friction stays, no winding mechanism to seize up in ten years. It is glass in a frame, sealed, done.
Fixed windows also give more glass area per frame size than any operable window type. Without the hardware, sash, and clearances that an opening window needs, the sightline runs closer to the edge of the frame. In a living room with a long view, that extra few centimetres of glass on each side adds up across the width of the opening.
Twin Sliding Doors | A Practical Choice for Tight Spaces
Not every home has the wall length for a full stacker system. In a narrower opening , a bedroom to a small balcony, a study to a courtyard , space-saving twin sliding doors do the job cleanly. Two panels, sliding in opposite directions, give you half the opening width as a clear pass-through. No swing radius to plan around. No door eating into the furniture layout.
Twin sliding doors work particularly well in apartments and townhouses where the outdoor space is a balcony rather than a garden. The panels sit within the wall thickness when open, the threshold can be kept low, and the whole system is quieter and lighter to operate than most people expect from a sliding door.
Timber vs Aluminium | Getting This Decision Right the First Time
Classic timber doors have a warmth and density that no aluminium product fully replicates. The weight of a solid timber door, the way it closes, the acoustic deadness when the latch engages , these are qualities that matter in a front entry or a bedroom. Timber also takes paint and stain in a way that allows a level of customisation that aluminium powder coat, for all its durability, does not.
The honest trade-off is maintenance. Timber needs to be finished properly on installation and refinished periodically depending on exposure. A north-facing front door in Queensland that bakes in the afternoon sun will need attention more often than the same door on a protected south-facing entry in Melbourne.
Durable aluminium doors have taken a significant share of the market precisely because the maintenance commitment is close to zero. The powder coat finish holds colour and surface finish through years of UV exposure and rain without needing to be stripped and recoated. For sliding doors, stacker doors, and bifold systems where the frames are large and the mechanism needs to move reliably, aluminium is the practical choice for most Australian conditions.
The question is not which material is better in the abstract. It is which material suits the specific door, the specific location, and the maintenance commitment you are actually willing to make. A timber front door paired with aluminium bifolds and stackers at the rear is a combination a lot of clients land on for good reason.
Window Fixing Near Me |What to Ask Before You Commit to Anyone
Searching for trusted window fixing near me returns a long list quickly, but the results vary more than the listings suggest. A few questions narrow the field fast.
- Do they supply and install, or install only? Installers who also supply the product carry the whole job from specification to completion.
- Can they show you installed examples in similar homes , same wall construction, similar exposure, comparable opening sizes?
- What is the warranty on both product and installation? These are different warranties and both matter.
- Are the products they install listed to Australian standards? For windows and doors, the relevant standards cover wind load, water resistance, and glass specification.
- Do they handle council or body corporate submissions where required, or is that left to you?
Shield Doors and Windows handles supply, installation, and the paperwork that sometimes comes with it. If you are replacing an existing window or door in a heritage area or an apartment building, the submission process can be as complicated as the installation. Having one party responsible for both removes the gap where things fall between.
The Short Version
Windows and doors are not interchangeable decisions. A versatile bifold window in a kitchen servery does something a fixed window cannot. A smooth sliding stacker door across the back of a house does something space-saving twin sliding doors in a narrower opening cannot. A ventilating awning window on a weather-exposed wall does something a slider will always struggle with. A slim fixed window in a high void gives you more glass than any operable type. And the choice between classic timber doors and durable aluminium doors comes down to the specific door, the specific location, and how much maintenance you will realistically do.
Get the specification right and these products last thirty years without becoming a problem. Get it wrong and you spend that thirty years working around a decision made in five minutes.
If you are still searching for trusted window fixing near me or starting a new build or renovation, Shield Doors and Windows covers the full scope ,supply, installation, and the detail work that makes the difference between a product that fits and one that performs.
Frequently Asked Questions
Q: What makes bifold windows different from a standard sliding window?
A: Bifold windows fold the panels back flat against the wall, leaving the full opening clear. A sliding window always has at least one panel covering part of the opening. For servery windows and indoor-outdoor connections, the difference is significant.
Q: How wide can a sliding stacker door opening go?
A: Most residential stacker systems run comfortably to around 6 metres in standard configurations. Beyond that, structural and track load considerations apply. Your installer can advise on the specific wall and structural situation.
Q: Are timber doors suitable for coastal areas?
A: They can be, with the right timber species, finish, and maintenance schedule. In high-exposure coastal positions, most clients find durable aluminium doors easier to live with over the long term.
Q: Can awning windows be used at ceiling height?
A: Yes, and they are often the best choice at high levels because the top-hung design means they can be left open without weather ingress, and winding mechanisms allow operation from floor level.
Q: What does window fixing near me typically cover?
A: It usually covers resealing, hardware replacement, frame repairs, and full replacement where the frame or glass has failed. A supplier-installer like Shield can assess and advise on whether repair or replacement is the better option.