A well-designed storage space can completely transform the way a home feels and functions. Among the most desirable home upgrades today is the walk-in closet installation, which combines organization, luxury, and convenience in one dedicated space. Whether in a modern apartment or a large house, a walk-in closet provides structured storage for clothes, shoes, accessories, and personal items while improving daily routines.
This article explains everything you need to know about walk-in closet installation, including its benefits, planning process, design considerations, installation steps, cost factors, and common mistakes to avoid. By the end, you will have a clear understanding of how this upgrade works and why it has become so popular in modern home design.
Understanding Walk-In Closet Installation
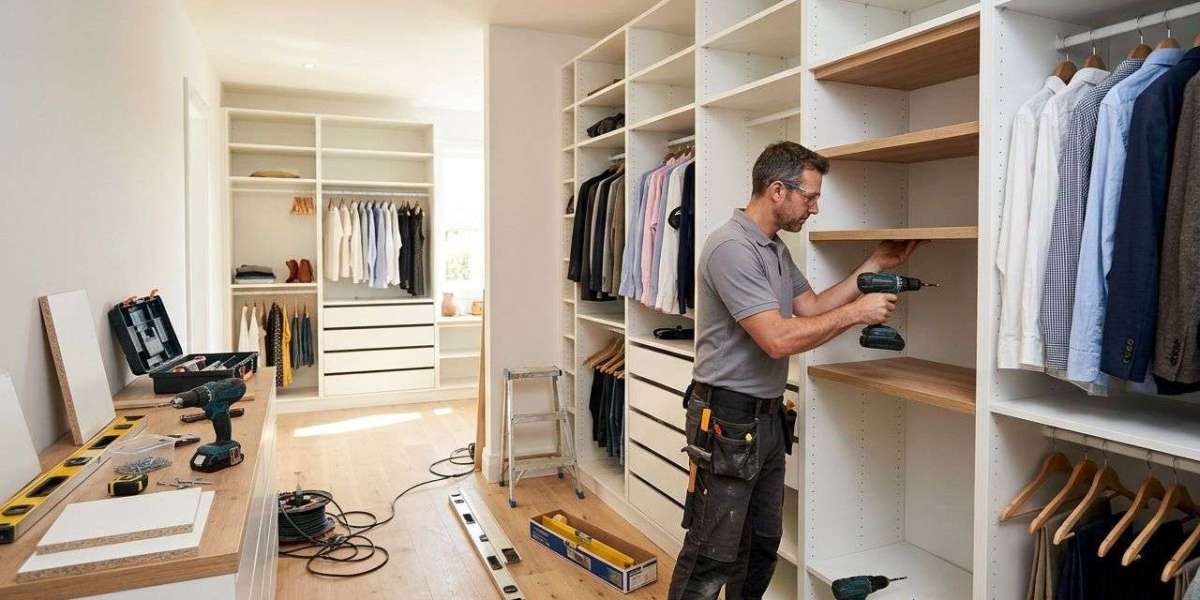
Walk-in closet installation refers to the process of designing and building a dedicated storage room or space that allows a person to physically enter and organize their belongings. Unlike standard wardrobes, walk-in closets offer more flexibility, customization, and storage capacity.
The installation process typically involves:
- Measuring the available space
- Creating a layout design
- Selecting storage components such as shelves, drawers, rods, and cabinets
- Installing structural fittings and lighting
- Adding finishing touches like mirrors or seating
The goal is to create a functional and visually appealing storage area that suits the user’s lifestyle.
Benefits of Walk-In Closet Installation
Improved Organization
One of the most significant benefits of a walk-in closet installation is better organization. With designated sections for clothing, shoes, and accessories, everything has its place. This reduces clutter and saves time when getting ready.
Maximized Space Usage
Walk-in closets are designed to use every inch of available space efficiently. Vertical storage, corner shelves, and custom fittings help maximize capacity even in smaller rooms.
Enhanced Home Value
A well-planned walk-in closet can increase the resale value of a home. Many buyers see it as a premium feature that adds convenience and luxury.
Personalization
Unlike standard storage solutions, walk-in closets can be fully customized. Homeowners can choose layouts, colors, materials, and accessories that match their personal style.
Time Efficiency
With everything organized and visible, users spend less time searching for clothes or accessories, making daily routines smoother and faster.
Planning a Walk-In Closet Installation
Proper planning is the foundation of a successful installation. Without it, even the most expensive design can fail to deliver functionality.
Assessing Available Space
The first step is evaluating the room or area where the closet will be installed. Even small spaces can be converted into walk-in closets if designed smartly.
Defining Storage Needs
Everyone has different storage needs. Some may require more hanging space for formal clothing, while others may need shelves for folded items or compartments for accessories.
Setting a Budget
A clear budget helps determine material quality, design complexity, and customization options. Walk-in closet installation can range from simple designs to luxury setups.
Choosing a Layout
Common layouts include:
- Single-wall design for narrow spaces
- L-shaped layout for corners
- U-shaped design for larger rooms
- Island-style closets for luxury spaces
Each layout offers different levels of storage and accessibility.
Design Considerations for Walk-In Closets
Lighting
Lighting plays a crucial role in functionality and aesthetics. Bright LED lights, spotlights, or natural lighting help improve visibility and enhance the overall look.
Ventilation
Proper airflow is important to prevent moisture buildup and maintain clothing quality. Good ventilation ensures a fresh and clean environment inside the closet.
Material Selection
Materials used in walk-in closet installation should be durable and visually appealing. Common choices include:
- Laminated wood
- MDF boards
- Solid wood
- Metal fixtures
- Glass panels for modern designs
Color Scheme
Light colors create a spacious feel, while darker tones add luxury and depth. The choice depends on personal preference and room size.
Accessories and Add-ons
Modern closets often include:
- Built-in mirrors
- Jewelry drawers
- Shoe racks
- Pull-out baskets
- Seating benches
These elements improve both functionality and comfort.
Step-by-Step Walk-In Closet Installation Process
Step 1: Measurement and Space Analysis
Precise measurements are taken to understand dimensions, corners, and structural limitations.
Step 2: Design and Layout Planning
A layout is created based on user needs and available space. Digital tools or sketches are often used to visualize the final design.
Step 3: Material Preparation
All required materials, including panels, rods, shelves, and fittings, are prepared before installation begins.
Step 4: Structural Installation
Walls, frames, and main storage units are installed first. This forms the backbone of the closet system.
Step 5: Shelving and Accessories Setup
Shelves, drawers, and hanging rods are added according to the planned design.
Step 6: Electrical and Lighting Work
Lighting fixtures are installed to ensure proper brightness and visibility.
Step 7: Final Finishing and Inspection
Final touches such as polishing, alignment checks, and accessory placement are completed. The space is then inspected for quality and functionality.
Cost Factors of Walk-In Closet Installation
The cost of walk-in closet installation varies depending on several factors:
Size of the Space
Larger closets require more materials and labor, increasing overall cost.
Material Quality
Premium materials like solid wood or glass cost more than standard MDF or laminate options.
Design Complexity
Custom designs with intricate features or luxury add-ons are more expensive than basic layouts.
Labor Charges
Professional installation services may vary in cost depending on expertise and location.
Additional Features
Built-in lighting, mirrors, and accessories can increase the total budget.
Common Mistakes to Avoid
Poor Space Planning
Failing to properly measure or plan the space can lead to inefficient storage layouts.
Ignoring Lighting Needs
A poorly lit closet reduces visibility and usability.
Overcrowding the Design
Adding too many elements can make the space feel cramped and disorganized.
Choosing Low-Quality Materials
Cheap materials may wear out quickly and reduce the lifespan of the installation.
Not Considering Future Needs
A good design should allow flexibility for future storage requirements.
Maintenance Tips for Walk-In Closets
To keep your walk-in closet in excellent condition, regular maintenance is essential.
- Clean shelves and surfaces regularly to avoid dust buildup
- Check for moisture or mold in enclosed areas
- Reorganize items periodically to maintain order
- Inspect lighting and fittings for damage
- Avoid overloading shelves beyond capacity
Proper care ensures long-lasting performance and visual appeal.
Conclusion
Walk-in closet installation is more than just a home improvement project; it is a lifestyle upgrade that enhances organization, convenience, and aesthetics. With careful planning, smart design choices, and quality materials, a walk-in closet can transform any space into a functional and elegant storage solution.
From maximizing storage capacity to increasing property value, the benefits are both practical and long-term. Whether you are renovating your home or building a new one, investing in a well-designed walk-in closet is a decision that brings comfort and efficiency into everyday life.